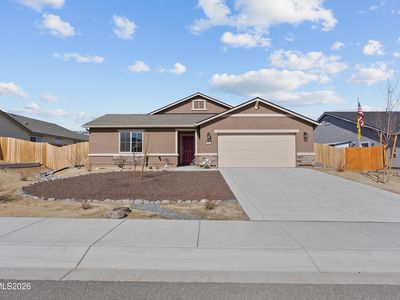
Living at this address
Data refreshed Sep 7, 2026 · Google APIs
$565,000
$256/sqft
594 Pine Creek Cir
Dayton, NV 89403 · Lyon County
4
Beds
2
Baths
2,204
Sqft
7,405
Lot sqft
2024
Built
2
Garage
About this home
Brand new 2024 construction in Dayton, Nevada. 4 bedrooms, 2 baths, 2,204 sqft of modern living. Open floor plan, upgraded finishes, 2-car garage. Located in a growing Lyon County community with easy access to Carson City and Reno.
Nevada advantage
0%
State income tax
vs up to 13.3% in CA
0.62%
Effective property tax
Washoe County · ~half US avg
3%
Annual tax cap
Primary residence · NRS 361.4723
$982
Current annual tax
This property · 2026
Commute times · Google Maps
47m
Downtown Reno
42.4 mi drive
42m
Reno Airport
38.5 mi drive
51m
Tesla Gigafactory
42.1 mi drive
49m
UNR Campus
43.2 mi drive
43m
South Meadows Costco
38.4 mi drive
Source: Google Maps · Traffic-free estimates
What's nearby · Google Places
Restaurants
Parks
Coffee
Fitness
Interior
Heating
Forced air, natural gas, wood burning fireplace
Cooling
Evaporative cooling
Flooring
Laminate throughout
Windows
Double pane + single pane, blinds, drapes
Laundry
Laundry room, washer hookup
Kitchen
Island, breakfast bar, gas cooktop, dishwasher, microwave, refrigerator
Fireplace
1 wood burning
Interior steps
None — single level
Exterior & parking
Parking
2-car attached garage + RV access · 4 total spaces
Lot
6,098 sqft · Gentle sloping, landscaped
Views
City · Trees/Woods
Fencing
Backyard fenced
Extras
Dog run · Shed · Porch · Patio
HOA
None
Zoning
SF8 · Single family
Parcel
00609403
Schools · Washoe County School District
Grades PK–5 · 0.3 mi
Grades 6–8 · 0.6 mi
Grades 9–12 · 1.0 mi
Source: GreatSchools.org · Verify with WCSD before purchase
Location · Google Maps
Price history
Tax history · Washoe County Parcel 00609403
3% primary residence cap applies per NRS 361.4723
Investment snapshot
Mortgage calculator
Listing courtesy of RE/MAX Gold · Christian Giller via NNRMLS MLS #260002043. Buyer's agent: Anna Rozalska, License #S.0177228, Real Broker LLC. Information deemed reliable but not guaranteed. Equal Housing Opportunity.

Quick facts
 Anna Rozalska