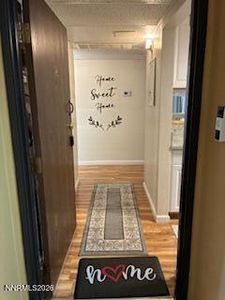
2955 Lakeside Dr Unit 136 — photo 1
1 / 1

Living at this address

Data refreshed Jul 22, 2026 · Google APIs

Google Solar API

Solar potential

39,168

kWh / year · rooftop analysis

63 panels max · 1,844 sun hrs/yr · ~$392/mo est. savings

Google Distance Matrix API

Drive times

Downtown Reno8 min
Reno Airport9 min
Tesla Gigafactory35 min
UNR Campus13 min

Traffic-free baseline · typical weekday AM

Google Places API

Nearest amenities

GrocerySave Mart
ParkPlumas Park
CoffeeCafé Espresso
DiningPeppermill Resort Spa Casino
FitnessSports West Athletic Club and Spa

Within 2km · ranked by prominence

Nevada advantage

0%

State income tax

Property tax/yr$600
Annual cap3% primary res.
vs CA income taxSave up to 13.3%
Data sources:Google Pollen APIGoogle Solar APIGoogle Distance Matrix APIGoogle Places APIRefreshed weekly · Not a substitute for professional inspection
SoldMLS #260001100 · Lakeside Village · Reno, NV

$220,888

$260/sqft

2955 Lakeside Dr Unit 136

Reno, NV 89509 · Washoe County

2

Beds

1

Baths

849

Sqft

0

Lot sqft

1972

Built

0

Garage

About this home

Charming 2 bed, 1 bath condo near Lakeside Drive in Reno. 849 sqft of well-maintained living space. Great entry-level opportunity or investment property in a desirable midtown-adjacent location.

Nevada advantage

0%

State income tax

vs up to 13.3% in CA

0.62%

Effective property tax

Washoe County · ~half US avg

3%

Annual tax cap

Primary residence · NRS 361.4723

$982

Current annual tax

This property · 2026

Commute times · Google Maps

8m

Downtown Reno

2.3 mi drive

9m

Reno Airport

2.6 mi drive

35m

Tesla Gigafactory

27.4 mi drive

13m

UNR Campus

3.9 mi drive

8m

South Meadows Costco

2.0 mi drive

Source: Google Maps · Traffic-free estimates

What's nearby · Google Places

Grocery stores

Save Mart3.9
Smart & Final Extra!4.2
Marketon Supermarket3.8

Restaurants

Peppermill Resort Spa Casino4.4
Bimini Steakhouse4.5
Romanza4.3

Parks

Plumas Park4.4
Tighe Park4.3
Virginia Lake Park Playground4.5

Coffee

Café Espresso3.9
Starbucks Coffee Company4.3
Café Milano4.2

Fitness

Sports West Athletic Club and Spa4.3
AWAKE n Networks
The Studio Reno4.6

Environment · Google APIs

Solar Potential

39,168 kWh/yr

Up to 63 panels · 1,844 sunshine hrs/yr

Nevada top 5 US states for solar · Source: Google Solar API

Interior

Heating

Forced air, natural gas, wood burning fireplace

Cooling

Evaporative cooling

Flooring

Laminate throughout

Windows

Double pane + single pane, blinds, drapes

Laundry

Laundry room, washer hookup

Kitchen

Island, breakfast bar, gas cooktop, dishwasher, microwave, refrigerator

Fireplace

1 wood burning

Interior steps

None — single level

Exterior & parking

Parking

2-car attached garage + RV access · 4 total spaces

Lot

6,098 sqft · Gentle sloping, landscaped

Views

City · Trees/Woods

Fencing

Backyard fenced

Extras

Dog run · Shed · Porch · Patio

HOA

None

Zoning

SF8 · Single family

Parcel

00609403

Schools · Washoe County School District

4
Elmcrest Elementary School

Grades PK–5 · 0.3 mi

5
Archie Clayton Middle School

Grades 6–8 · 0.6 mi

7
Reno High School

Grades 9–12 · 1.0 mi

Source: GreatSchools.org · Verify with WCSD before purchase

Location · Google Maps

Price history

Sold2026-06-28
$220,888
Listed2026-06-15
$219,900

Tax history · Washoe County Parcel 00609403

2026

$982

Assessed: $62,316

2025

$954

Assessed: $61,725

2024

$928

Assessed: $59,217

2023

$902

Assessed: $59,249

2022

$876

Assessed: $47,895

2021

$848

Assessed: $37,230

3% primary residence cap applies per NRS 361.4723

Investment snapshot

Purchase price$220,888
Estimated rent~$1,104/mo
Annual property tax$600
HOA feesNone
Gross rent yield~6.0%
Nevada income tax0% — no state tax

Mortgage calculator

Estimated monthly payment

$1,294/mo

$1,152

Principal & interest

$50

Property tax

$92

Home insurance

$176,710

Loan amount

Estimate only. Excludes PMI and HOA. Actual rate and payment depend on lender, credit, and loan program.

Listing courtesy of NNRMLS Member Broker via NNRMLS MLS #260001100. Buyer's agent: Anna Rozalska, License #S.0177228, Real Broker LLC. Information deemed reliable but not guaranteed. Equal Housing Opportunity.

Interested in similar properties?

Anna responds same day

(775) 287-0185

English · Русский · Polski

Anna Rozalska

Anna Rozalska

REALTOR® · Buyer's Agent on this sale

License #S.0177228 · Real Broker LLC

Quick facts

Sold price$220,888
Price/sqft$260
Annual tax$600
HOANone
AQIN/A
Solar39,168 kWh/yr
Call Anna · (775) 287-0185